Biography
Richard Upjohn
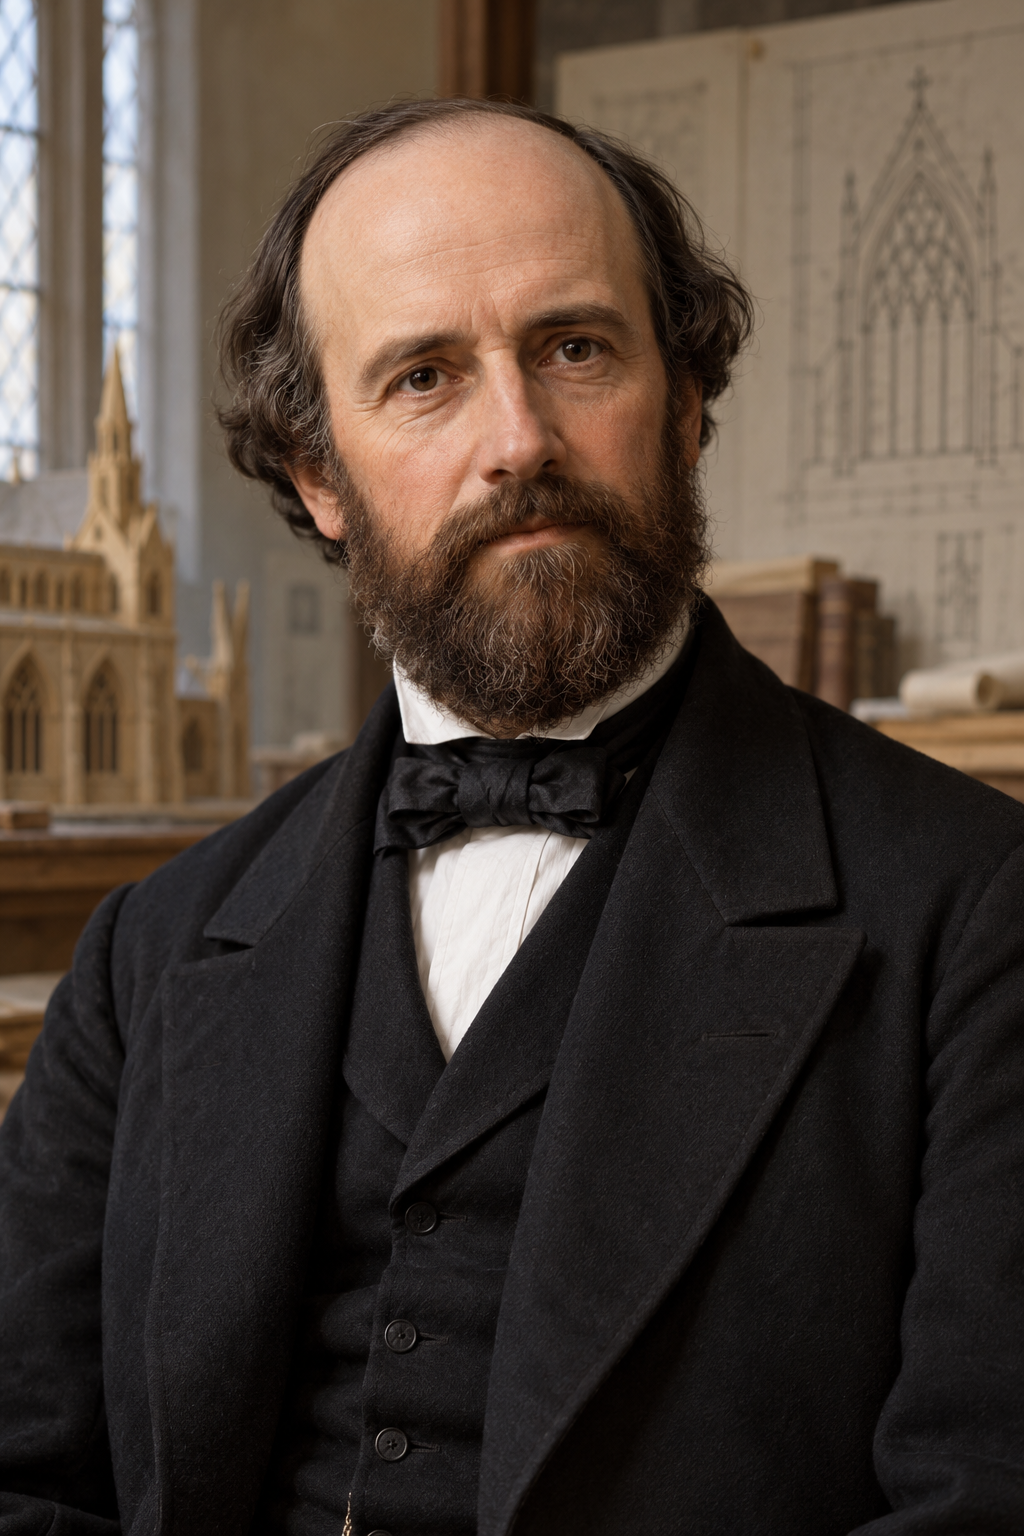
About Richard Upjohn
Richard Upjohn helped give nineteenth-century American Episcopalians a distinctive architectural language. Born in England, he trained as a cabinetmaker before developing an architectural practice in the United States. His churches brought medieval English forms into American towns and cities, while his published designs made smaller wooden buildings possible for congregations with limited resources. His work joined religious convictions to practical questions about materials, construction, and the needs of a particular parish.
He was born on January 22, 1802. His family biography describes an apprenticeship to Richard Downs, a cabinetmaker and joiner in Shaftesbury. His surviving papers also reveal religious questions rather than an entirely settled early faith. A notebook discussed Christ and scriptural interpretation; later accounts record pew rent paid to a Universalist congregation. The biographer offered possible explanations, including consideration for his wife’s background, but did not establish a single reason for that choice. The same biography dates his American naturalization certificate to January 12, 1836, and records a payment connected with the process. His professional architectural future increasingly lay in his adopted country.
Upjohn’s American career included work in New Bedford and Boston before his move to New York. In Maine, his designs included the Thomas A. Hill House, the Isaac Farrar Mansion, and Saint John’s Episcopal Church in Bangor. The Bangor Historical Society connects these commissions with the recognition that led to his work on Trinity Church. Saint John’s itself did not survive the city’s 1911 fire; the replacement was designed by his grandson Hobart, another member of the architectural family.
In New York, Upjohn received the Trinity commission in 1839. Before that building was finished, he completed the Church of the Ascension, consecrated in 1841. Ascension’s parish history describes an initially restrained interior, suited to a congregation whose evangelical rector distrusted elaborate liturgical decoration. The building’s later appearance therefore should not be projected backward onto the church Upjohn first designed. His work served people with differing expectations about how an Episcopal church should look and how worship should be conducted.
Saint Thomas’ in Amenia Union shows another relationship between belief and design. Built in 1849–1851, it gave the altar visual prominence through a deep chancel separated from the nave by steps and an arch. Katherine Crum’s architectural history connects these features with High Church emphasis on communion. Three eastern windows symbolized the Trinity, and exposed chestnut trusses made the roof’s structure visible. The congregation used locally made brick because stone cost too much. Upjohn’s design also accommodated the site: a projecting south porch helped resolve the church’s placement parallel to the road.
Such commissions depended on local patrons as well as architects. At Saint Thomas’, the priest Homer Wheaton brought connections to diocesan leaders and an energetic interest in the High Church movement. Crum identifies him as central to the project. The finished building reflected that partnership, its congregation’s resources, and the work of its builders, as well as Upjohn’s architectural decisions.
North Carolina commissions likewise required negotiation across distance. For Christ Church in Raleigh, Upjohn supplied plans and a model explaining the roof trusses; local masons and a carpenter carried out the work. The congregation changed the planned central aisle to paired aisles. Another proposed church at Scuppernong failed over cost. These histories qualify any picture of designs simply imposed on passive congregations. Upjohn’s 1852 Rural Architecture offered working drawings for modest buildings, extending his influence beyond individually commissioned projects.
His practice also designed houses. Kenworthy Hall near Marion, Alabama, was built in 1858–1860 for Edward Kenworthy Carlisle, a cotton factor and plantation owner. The Historic American Buildings Survey documents planning by correspondence and uncertainty about which member of Upjohn’s office handled particular exchanges. Carlisle enslaved fifteen people in 1860 and negotiated slave sales for clients. These records place the commission within the economy of slavery; they do not by themselves establish Upjohn’s personal political views. The house was an Italianate villa, illustrating the practice’s range beyond Gothic churches. Upjohn did not visit the building site. Letters and drawings carried the work between New York and Alabama, leaving local builders responsible for realizing the distant designs.
His religious commitments could also exclude others. In 1846 he declined a commission for Boston’s Federal Street Unitarian congregation because its beliefs conflicted with his own. The family biography reproduces contemporary criticism of that refusal. This episode complicates a portrait based only on his generosity toward Episcopal building projects. He died in August 1878; his daughter Elizabeth Babcock described his final illness.
Upjohn helped establish the American Institute of Architects in 1857 and served as its first president until 1876. The HABS account emphasizes his concern for professional training, appropriate payment, recognition of architectural work, and cooperation among practitioners.
Trinity Parish in Newton, Massachusetts, commemorates him on December 16 with Ralph Adams Cram and John LaFarge. This records local Anglican remembrance.
Wondering how to weigh the stories and sources? Learn how to read a saint biography.